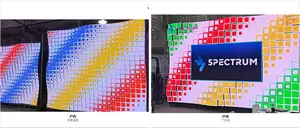
When LED Stops Being “Mounted” on a Building and Becomes Part of the Architecture
One-sentence definition: Building-Integrated LED is an engineering approach in which an LED display system is deeply integrated into the building envelope. Rather than being a “screen mounted onto a building,” it becomes part of the façade, curtain wall, roof, or structural system itself—requiring display performance, structural safety, thermal performance, and architectural aesthetics to be considered as one integrated system.
1. Why the Traditional “Add a Screen to the Building” Approach Is Becoming Obsolete
Traditionally, the LED display industry has treated the screen and the building as two separate systems.
The building is completed first. Then a wall is selected and an LED screen is “attached” to it. The display has its own frame, support structure, and maintenance access. It simply occupies part of the building surface.
This approach has worked for decades in standard commercial applications.
But once an LED project moves to an architectural scale, its limitations become increasingly obvious.
Problem 1: Visual Disconnection
The screen looks like a screen, and the building looks like a building.
The edges, thickness, mounting brackets, and support structures of the display remain visible and may conflict with the materials, lines, proportions, and overall architectural language of the building.
In premium architectural design, this “added-on” appearance can be unacceptable.
Problem 2: Additional Structural Load
Conventional LED screens usually require independent support structures, including steel frames, columns, and diagonal bracing.
These structures not only add load to the building but also occupy valuable space and may interfere with the original façade design.
Problem 3: Environmental Mismatch
A building façade must withstand wind loads, thermal expansion and contraction, rain, UV exposure, and long-term environmental stress.
Conventional LED displays, however, are often designed for indoor environments or relatively standard outdoor conditions rather than as part of a building envelope.
Problem 4: Difficult Maintenance
Once an LED display is installed on a building façade, maintenance can become a major challenge.
If no maintenance access has been planned in advance, every inspection or repair may require scaffolding, rope access, or an aerial work platform.
Building-Integrated LED emerged to address exactly these problems.
2. What Is Building-Integrated LED?
Building-Integrated LED refers to an engineering approach in which the LED display system is deeply integrated into the building envelope.
The defining question is not simply “Where is the screen installed?”
It is:
“How does the screen become part of the building?”
A true Building-Integrated LED system must satisfy requirements across four dimensions.
Display Performance
The system must, of course, display visual content.
But display performance is only one of its functions—not the entire project.
Structural Integration
The LED system must work together with the building’s primary structure or curtain wall system rather than functioning as a completely independent attachment.
It may need to withstand structural forces caused by wind loads, thermal expansion and contraction, seismic activity, and other building movements.
Thermal Performance
The LED system must be coordinated with the building’s insulation, thermal management, and ventilation strategy.
LED modules generate heat. If thermal management is poorly designed, it can reduce display lifespan and potentially affect the building’s overall energy performance.
Architectural Aesthetics
When the display is closed, idle, or not showing content, it must still remain visually integrated with the building’s materials, colors, proportions, and architectural lines.
It should not look like “a screen.”
It should look like “part of the architecture.”
That is the fundamental difference between Building-Integrated LED and conventional LED installation:
One becomes part of the building. The other is equipment installed onto the building.
3. Building-Integrated LED vs. Conventional LED Installation: Five Fundamental Differences
| Comparison | Conventional LED Installation | Building-Integrated LED |
|---|---|---|
| Relationship with the building | Independent equipment attached to the building surface | Part of the architecture, integrated with the façade, curtain wall, or structure |
| Structural design | Independent steel support structure | Coordinated structurally with the building |
| Environmental requirements | Indoor or standard outdoor conditions | Building-level requirements for wind load, thermal movement, waterproofing, and corrosion resistance |
| Maintenance | Dedicated access for the LED display | Coordinated with the building’s façade maintenance system |
| Architectural integration | Screen edges and support structures may remain visible | Flush and visually integrated with the façade when closed or inactive |
Difference 1: The Relationship with the Building Is Different
A conventional LED installation follows a “building + screen” logic.
Building-Integrated LED follows a “building as display” logic.
Difference 2: The Structural Design Logic Is Different
A conventional LED screen generally has its own independent support structure.
With Building-Integrated LED, however, the support system must be coordinated with the primary building structure or curtain wall system.
In large-scale projects, engineering teams may use 80 × 40 × 3 mm rectangular steel sections, combined with triangular framing to distribute loads evenly.
Difference 3: Environmental Standards Are Different
A building façade must withstand wind loads, thermal expansion and contraction, rainwater, and prolonged UV exposure.
Wind pressure also varies according to building height, terrain, building geometry, and corner location.
A display installed close to ground level and another installed dozens of floors above the ground cannot simply use the same fixing method, module structure, and support system.
The entire engineering solution must be reconsidered.
Difference 4: The Maintenance Strategy Is Different
Building-Integrated LED must work with the building’s maintenance strategy.
If the building already includes curtain-wall maintenance access, the LED system may be designed to use the same route.
If no such access exists, a dedicated maintenance path must be incorporated during the design stage.
Difference 5: Architectural Requirements Are Different
This is perhaps the most underestimated difference.
When a Building-Integrated LED system is inactive or closed, it still needs to visually disappear into the architecture.
It may need to sit flush with the curtain wall, use surface materials consistent with the architectural language, and avoid any obvious “screen-like” appearance.
4. From Glass Curtain Walls to Kinetic Façades: Three Forms of Integration
Building-Integrated LED can generally take three major forms, depending on the architectural conditions and project requirements.
Type 1: Glass Curtain Wall Integration
This is one of the most common forms of Building-Integrated LED.
The LED display system is integrated directly into the glass curtain wall, working together with the curtain wall framing, glazing, sealing system, and other façade components.
During the day, it can function as part of the architectural façade, maintaining transparency or presenting static visual patterns.
At night, the same surface can become a dynamic visual medium.
Core engineering challenge: How can LED heat dissipation and signal transmission be achieved without compromising the curtain wall’s thermal performance, insulation, and waterproofing?
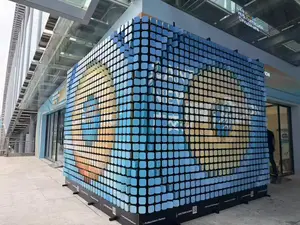
Type 2: Kinetic Façade Integration
This is one of the most technically demanding forms of Building-Integrated LED.
Instead of remaining fixed to the façade, the LED system is integrated with mechanical motion systems that allow the architectural surface to open, close, fold, lift, or extend.
The façade itself becomes transformable.
When needed, it can unfold into a large-format display. When not in use, it can retract or disappear into the architectural envelope.
Core engineering challenge: How can precise and reliable long-term mechanical motion be achieved while still satisfying structural requirements such as wind loads and thermal expansion?
Representative Project
In one customized project, the architect required a display measuring 13.5 meters wide and 3.12 meters high.
When opened, it had to become a seamless large-format LED screen.
When closed, it had to look like an ordinary window and sit completely flush with the other doors and windows of the exhibition building.
Starting from the architectural drawings, the engineering team developed customized 180 × 240 mm LED modules for each 900 mm-wide folding display section, achieving a total resolution of 6750 × 1560 pixels.
Closing precision was controlled to within 1 mm.
When closed, the black surface combined with wood-grain finishes to create a visual dialogue with the predominantly white architectural environment.
The LED display did not simply sit on the building.
It became part of the building’s architectural expression.
Type 3: Structural Integration
In selected high-end projects, the LED display system can be integrated directly into structural or architectural components such as columns, beams, or shading systems.
This approach requires extremely high structural design and construction precision.
But it also represents one of the highest levels of architectural integration:
The LED system is no longer something added to the structure.
It becomes part of the structure itself.
5. Four Engineering Challenges of Building-Integrated LED
Building-Integrated LED is far more complex than simply installing a display on an exterior wall.
Four major engineering barriers must be addressed.
Challenge 1: Structural Safety
An LED system installed on a building façade must withstand wind loads, thermal expansion and contraction, seismic forces, and other structural loads.
Large buildings typically incorporate expansion joints to accommodate movement.
If an LED system is rigidly fixed across a curtain wall without accounting for this movement, structural forces may be transferred directly into the LED support system.
At best, this can change the gaps between modules.
At worst, it can cause structural damage.
Challenge 2: Thermal Management
Façade-mounted LED systems face two sources of heat.
First, the LED modules themselves generate heat.
Second, direct sunlight and high ambient temperatures can significantly increase thermal accumulation.
In hot climates such as Jeddah and Jakarta, ambient temperatures can exceed 50°C, while LED junction temperatures may approach or exceed the critical 125°C threshold.
A professional engineering solution therefore needs to move beyond simple “heat dissipation” toward “thermal balance.”
All-aluminum die-cast cabinets and aerodynamically optimized cooling structures can help keep critical components within a safe operating temperature range.
Challenge 3: Maintenance Accessibility
Maintaining Building-Integrated LED systems often involves working at height.
If maintenance access is not incorporated during the architectural design stage, every repair may require scaffolding or an aerial work platform.
For curtain-wall LED systems installed on high-rise buildings, maintenance routes should ideally be planned during construction of the main building structure.
Once the façade is sealed and the structural system finalized, creating new maintenance access can cost many times more than reserving it from the beginning.
Challenge 4: Architectural and Engineering Approval
Building-Integrated LED projects require early coordination across structural engineering, curtain wall design, electrical engineering, and local approval processes.
Brightness and pixel pitch cannot compensate for an unsuitable mounting system.
A curtain-wall LED display adds weight, wind forces, cabling, electrical demand, and maintenance requirements to the façade.
Accurate drawings and compliance with local design standards are therefore essential for both reliable pricing and engineering review.
For existing or older buildings, structural review becomes even more important because the original structure may not have been designed to accommodate additional dynamic loads.
6. Case Studies: From Jeddah to Jakarta—Building-Scale LED in Real Projects
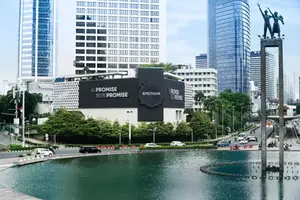
Mandarin Oriental Jakarta: A 27 × 9 Meter Building Façade
For the Mandarin Oriental Jakarta project in Indonesia, Spectrum Display deployed the SPKO-500 outdoor kinetic LED system across a façade measuring 27 × 9 meters, with an 8 × 16 meter core kinetic matrix area.
The project faced three challenges typical of Building-Integrated LED:
- Tropical heat and high humidity, with humidity levels above 80% and annual rainfall exceeding 2,000 mm
- Precise synchronization across a large kinetic matrix
- Maintenance challenges associated with a high-rise building
The engineering solution was not a single product feature, but a systematic protection architecture.
Each kinetic unit incorporated a semi-enclosed self-cooling thermal management system, while the underlying structure received comprehensive waterproofing and corrosion-resistant treatment.
Each control zone was equipped with dual receiving cards in a primary-and-backup configuration. If the primary signal failed, the backup system could immediately take over.
An intelligent zoned power distribution architecture was also implemented, with an independent 55 kW distribution box on each floor, helping minimize voltage-drop losses.
Jeddah KRT: An Extreme Test of Building-Scale LED Engineering
Jeddah, Saudi Arabia, sits on the Red Sea coast, where summer temperatures frequently exceed 50°C and the air contains high levels of salt.
Building-scale LED projects in this environment—including the 9,850 m² LED façade of King's Road Tower—illustrate an important principle:
In Jeddah, an LED façade cannot simply be treated as equipment attached to a building. It must be engineered as part of the building itself.
In this context, thermal management, corrosion resistance, and structural integration become central engineering considerations.
Spectrum Display’s engineering approach for Middle Eastern projects begins with the architectural drawings rather than the product specifications.
Structural design is not about selecting a standard mounting bracket.
It means redesigning the support system according to the façade materials, structural configuration, environmental conditions, and load requirements of the specific building.
7. Frequently Asked Questions (FAQ)
Q1: What is the difference between Building-Integrated LED and a conventional outdoor LED screen?
A: A conventional outdoor LED screen is equipment installed onto a building, usually with its own independent support structure and maintenance access. Building-Integrated LED becomes part of the architecture itself and must be coordinated with the curtain wall, structural system, thermal strategy, and architectural design. When closed or inactive, it should visually integrate with the building.
Q2: Can an LED display be integrated into a glass curtain wall?
A: Yes. However, curtain wall, structural, electrical, and approval requirements need to be coordinated from the design stage. Key engineering challenges include balancing curtain-wall thermal performance with LED heat management, calculating wind loads and structural safety, and reserving appropriate maintenance access.
Q3: What is a kinetic façade?
A: A kinetic façade is one of the most technically complex forms of Building-Integrated LED. The LED surface is integrated with a mechanical motion system that allows it to open, close, fold, lift, or extend. When required, it can transform into a large-format display; when not in use, it can retract or disappear into the architectural envelope.
Q4: How is maintenance handled for Building-Integrated LED?
A: Maintenance access should be planned during the architectural design stage. If the building already has curtain-wall maintenance access, the LED system can potentially use the same route. If not, a dedicated maintenance path should be designed in advance. Maintenance access cannot simply be “added later”—once the structure and façade have been finalized, creating new access may cost many times more.
Q5: How much wind load can Building-Integrated LED withstand?
A: Wind loads depend on building height, terrain, building geometry, façade location, and corner conditions. Open LED structures may reduce wind forces, but the percentage of visual transparency cannot simply be used as a direct numerical reduction in wind load. Pressure coefficients for transparent or mesh structures must be determined through engineering calculations or validated testing data.
Q6: What approvals are required for a Building-Integrated LED project?
A: Requirements vary by location, but projects typically involve structural approval, curtain-wall or façade approval, electrical approval, and architectural appearance approval. Because an LED façade adds weight, wind forces, cabling, electrical demand, and maintenance requirements to the building envelope, accurate drawings and compliance with local design standards are essential for reliable pricing and engineering review.
▶Video · YouTubeOutdoor Kinetic Screen in Motion — facade installationsWatch on YouTube →8. Conclusion
When LED stops being “mounted” on a building and becomes part of the architecture itself, the engineering requirements change completely.
Key Takeaways
- The traditional “attach a screen to the building” approach is becoming insufficient: visual disconnection, additional structural load, environmental mismatch, and difficult maintenance become major issues at architectural scale.
- Building-Integrated LED must address four dimensions simultaneously: display performance, structural integration, thermal performance, and architectural aesthetics.
- There are three major forms of integration: glass curtain wall integration, kinetic façade integration, and structural integration.
- Four engineering challenges determine project feasibility: structural safety, thermal management, maintenance accessibility, and architectural/engineering approval.
- Real-world projects demonstrate the difference: from the 27 × 9 meter façade at Mandarin Oriental Jakarta to building-scale LED engineering in Jeddah, Building-Integrated LED is redefining the relationship between digital display systems and architecture.
Recommendations for Project Owners, Architects, and Consultants
- Integrate the LED system into the project during the architectural design stage, rather than treating it as something to be added after construction is complete.
- Building-Integrated LED projects require close coordination between structural engineers, façade consultants, electrical engineers, architects, and LED engineering teams.
- Plan maintenance access during the design stage. This is one of the most effective ways to reduce operating and maintenance costs over the next ten years.
- When evaluating an LED supplier, look beyond product specifications and assess its experience in delivering building-scale integrated LED projects.
- For more information about Building-Integrated LED solutions or a customized engineering proposal, contact the Spectrum Display team via Spectrum Display official website.