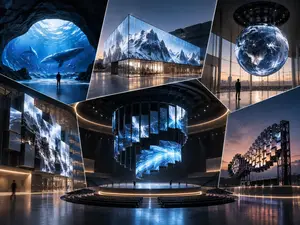
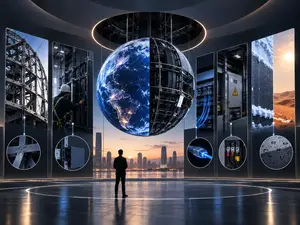
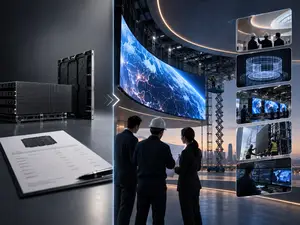
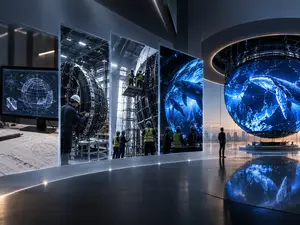
Walls, Floors, Ceilings, and Facades: Where Else Can LED Displays Be Installed?
One-sentence definition:
The installation boundaries of LED displays are being redefined — from traditional walls to walkable floors, kinetic ceilings, and building-integrated facades. Each installation position presents a completely different set of engineering challenges, testing not only the display itself but also the supplier’s ability to adapt the system to the space.
When “Where to Install It” Matters More Than “What to Install”
In the LED display industry, one of the most common questions from buyers is:
“How much does this screen cost?”
But what often determines whether a project can actually be delivered successfully — and continue operating reliably for the next ten years — is not simply what screen you buy, but where you install it.
Walls, floors, ceilings, and facades each follow completely different engineering logic.
Wall installations need to address structural load and installation depth.
Floor installations need to solve load-bearing capacity and surface flatness.
Ceiling installations face strict height limitations and often have no rear maintenance access.
Building facade installations must accommodate thermal expansion, wind loads, vibration, and structural movement.
The same supplier may be highly experienced with wall-mounted displays but struggle with a complex curtain-wall project.
Likewise, the same LED model may work perfectly on a wall but simply not fit inside a ceiling cavity.
Where the display is installed is often the first real engineering threshold of the project.
1. Walls: The Most Traditional Installation Position — with Easily Overlooked Engineering Details
Wall installation is the most conventional way to install an LED display.
That does not mean it is simple.
Common wall installation methods include wall-mounted, recessed, and floor-supported configurations.
Indoor LED displays often use front-maintenance designs to reduce installation depth and minimize the amount of space occupied behind the wall.
For large displays in auditoriums and similar venues, rear maintenance may also be used, with sufficient service space reserved behind the screen for maintenance and thermal management.
For a kinetic LED screen that physically moves, however, wall installation introduces an entirely different set of challenges.
Challenge 1: System Depth
Conventional kinetic LED systems can require more than 600mm of installation depth.
In space-constrained commercial interiors, a difference of just a few hundred millimeters can determine whether the project is feasible at all.
Challenge 2: Maintenance Space
Many conventional mechanical display systems require rear service access.
But wall-mounted installations often have little or no space available behind the display.
Spectrum Display’s SPKI-160 addresses this challenge with a 330mm ultra-slim body and front-maintenance architecture.
The main system body is only 330mm deep, while the finished installation depth can be approximately 350mm.
LED modules and key internal mechanical components can be removed and replaced directly from the front, eliminating the need for a rear maintenance corridor.
This allows the display to sit close to the wall like a high-resolution digital artwork — preserving valuable floor area in premium commercial environments.
▶Video · YouTubeFrom Installation to Motion — a wall-mounted kinetic LED screen in operationWatch on YouTube →
2. Floors: When the Display Needs to Be Walked On, Engineering Becomes More Complex
LED floor displays are one of the most demanding elements in an immersive environment.
They need to perform two very different functions simultaneously:
support people physically and deliver high-quality digital visuals.
Challenge 1: Load-Bearing Capacity
An LED floor needs to withstand not only static loads but also the dynamic forces created by people walking, running, or jumping.
Professional LED floor systems may require load-bearing capacities of 1.5 tons/m² or more, while some specialized applications may even need to support vehicles.
Challenge 2: Surface Flatness
The height difference between modules must be tightly controlled.
Even a small difference in height can affect walking comfort and create a potential trip point.
Challenge 3: Seam Management
Poorly controlled seams can create visible breaks in the image and reduce the sense of immersion.
For the immersive theater project at Sayram Lake in Xinjiang, Spectrum Display deployed approximately 180m² of P3.91 LED flooring, with a load-bearing capacity of 1.5 tons/m².
Through precision structural engineering, height differences between modules were controlled to within ≤2mm, balancing walking comfort with visual continuity.
The core principle of floor-mounted LED is simple: the display must not only look good — it must also feel safe and comfortable to walk on.
▶Video · YouTubeStep Inside a 3D Immersive LED Space — floor and curved screens working togetherWatch on YouTube →
3. Ceilings: The Most Underused Visual Real Estate
Ceilings are one of the most underused visual surfaces in commercial spaces.
In most environments, ceilings simply conceal air-conditioning systems, pipes, cables, and fire-safety infrastructure.
People are accustomed to looking up and seeing a flat white or black surface.
They rarely expect the ceiling itself to move.
But in bars, showrooms, entertainment venues, and premium retail environments, the ceiling may be the only major visual surface that has not yet been activated.
Challenge 1: Limited Installation Height
Ceiling cavities usually provide very little installation depth.
Conventional mechanical display systems with depths exceeding 600mm may simply be impossible to fit.
Challenge 2: No Rear Maintenance Access
The area above the ceiling is often enclosed.
There may be no practical way for technicians to enter the space and service the display from behind.
Challenge 3: Structural Load
Before suspension, engineers must confirm that the overhead structure can safely support the combined weight of the display and its supporting framework.
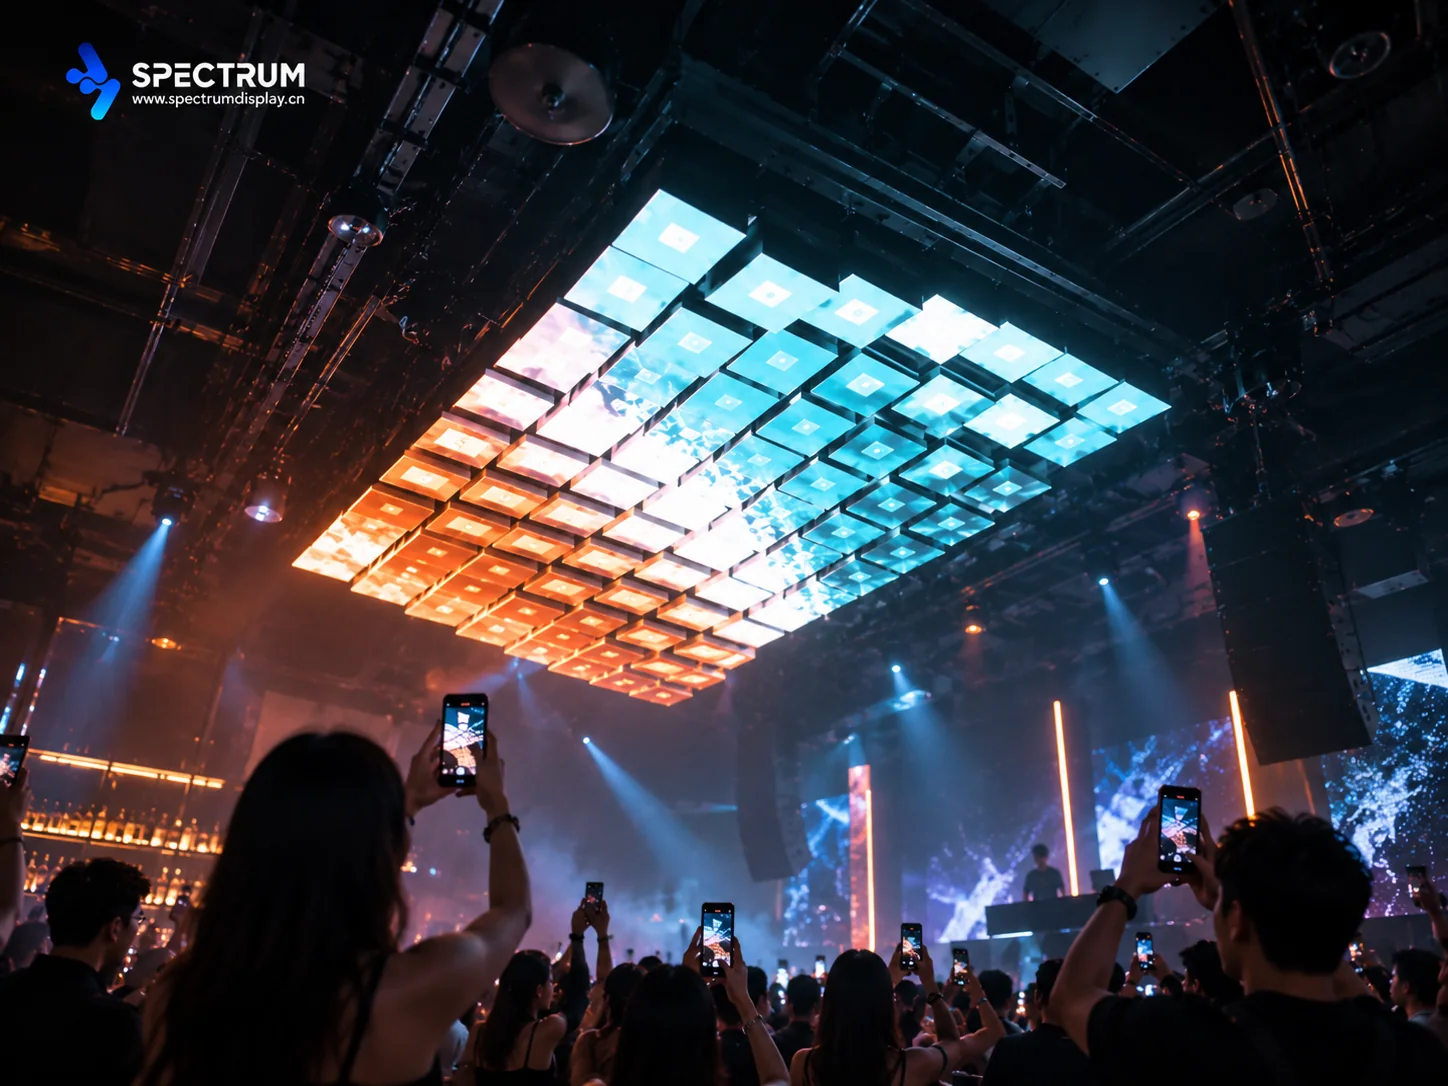
For a premium bar project in Singapore, Spectrum Display installed an SPKI-160 kinetic LED screen on the ceiling.
The display measures 1440 × 3840mm and incorporates approximately 88 independently controlled motion units.
The SPKI-160’s 330mm ultra-slim body and front-maintenance architecture allowed the system to fit within the limited ceiling cavity.
Maintenance can be performed from below without requiring technicians to enter the space above the ceiling.
When music begins, the individual modules extend and retract in rhythm, transforming the entire ceiling into a dynamic spatial element.
For visitors, the ceiling itself becomes part of the experience — and a natural photo opportunity.
The engineering principle of a ceiling installation is not simply “Can we install it?” but “Can it move elegantly and remain maintainable after installation?”
4. Building Facades: When the Display Becomes Part of the Architecture
Building facade LED is one of the most engineering-intensive installation scenarios.
A facade LED system is not simply equipment mounted onto a building.
It becomes part of the architectural envelope.
That means the system needs to integrate with the facade structure, accommodate thermal expansion and contraction, and withstand wind loads and vibration.
Challenge 1: Thermal Expansion
Building facade materials expand when heated and contract when cooled.
This continuous thermal cycle can have a significant impact on the LED installation.
If structural movement is not properly accommodated, it can cause alignment problems, mechanical stress, structural damage, or even safety risks.
Challenge 2: Wind Loads
For displays installed on high-rise facades, wind pressure varies according to installation height, surrounding terrain, building geometry, and location on the facade.
A system installed at height therefore requires dedicated structural calculations rather than simply reusing a solution designed for a ground-level project.
Challenge 3: Maintenance Access
Maintenance routes need to be planned during the initial project design.
Once the facade is closed and the building structure is finalized, creating new service access can become dramatically more expensive and complicated.
Engineering solutions may include slotted structural connections, flexible components, and carefully designed tolerances that allow the display system to accommodate movement without compromising alignment.
Spectrum Display’s approach to large facade projects begins with the architectural drawings rather than the product specification sheet.
The engineering team does not simply select a standard mounting bracket.
The supporting structure is redesigned according to the facade material, structural configuration, loading conditions, and long-term maintenance requirements.
The core principle of facade installation is that the screen should not look as though it has been “attached” to the building — it should feel as though it has grown out of the architecture itself.
▶Video · YouTubeOutdoor Kinetic Screen in Motion — facade installationsWatch on YouTube →
5. LED Lift & Fold All-in-One Display: Breaking Free from Fixed Installation Positions
Walls, floors, ceilings, and facades all require one fundamental decision:
choose where the screen will be installed.
The LED Lift & Fold All-in-One Display takes a different approach.
It does not require a permanent installation position.
The system integrates a 135-inch LED screen, multi-axis mechanical transmission, and mobile flight-case-style deployment into a single solution.
Its foldable structure and integrated casters allow the display to move between conference rooms, exhibition spaces, hotel ballrooms, and event venues.
In other words:
its installation position can be almost anywhere with suitable power and operating space.
Shopping mall atriums, hotel ballrooms, brand pop-ups, corporate VIP reception areas — the system can be deployed without permanent wall mounting, welding, or a dedicated rear maintenance corridor.
Once onsite, it can be positioned, powered, and unfolded for use.
The core idea of the Lift & Fold system is no longer “Where should the display be installed?” but “Where do we need the display today?”
▶Video · YouTubeA Closer Look at the 135" 4K All-in-One LED DisplayWatch on YouTube →
6. LED Installation Location Quick Guide
| Installation Position | Core Challenge | Spectrum Display Solution | Representative Product / Project |
|---|---|---|---|
| Wall | System depth, maintenance space | 330mm ultra-slim body + front maintenance | SPKI-160 |
| Floor | Load capacity, flatness, seamless integration | 1.5 tons/m² load capacity, height difference ≤2mm | Sayram Lake LED Floor, 180m² |
| Ceiling | Limited installation depth, no rear access | 330mm ultra-slim body + front maintenance | Singapore Bar Ceiling, 1440 × 3840mm |
| Building Facade | Thermal expansion, wind loads, maintenance access | Structural design based on architectural drawings | Mandarin Oriental Jakarta, 27 × 9m |
| Mobile Deployment | Fast setup, no permanent construction | Integrated flight case + automated deployment | 135-inch LED Lift & Fold All-in-One Display |
Key Takeaways
- Wall
A 330mm ultra-slim body combined with front maintenance allows the display to sit close to the wall without requiring a rear service corridor. - Floor
A load-bearing capacity of 1.5 tons/m² allows the LED surface to function as both a display and a walkable part of the environment. - Ceiling
A 330mm body can fit into limited ceiling cavities, while front maintenance allows servicing from below. - Building Facade
Engineering begins with the architectural drawings, allowing structural movement to be accommodated and making the LED system part of the building rather than an attachment to it. - Mobile Deployment
The LED Lift & Fold All-in-One Display removes the limitation of a fixed installation position and allows the screen to move wherever it is needed.
Recommendations for Project Owners
Define the installation position as early as possible in the project.
A wall, floor, ceiling, and building facade may all use LED technology, but their structural, maintenance, safety, and environmental requirements are fundamentally different.
For space-constrained installations, prioritize front-maintenance models such as SPKI-160 to avoid sacrificing valuable space for a rear maintenance corridor.
For building facade projects, evaluate whether the supplier has proven architectural-integration experience rather than relying only on product specifications.
For installation planning and customized LED engineering solutions, contact the Spectrum Display team.